.webp)
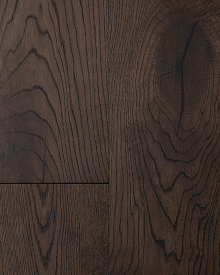
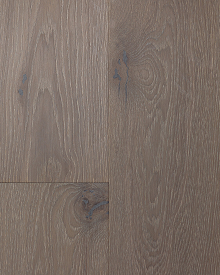
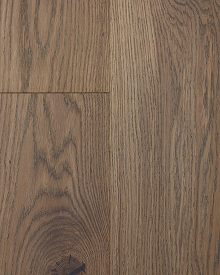
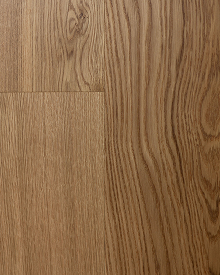
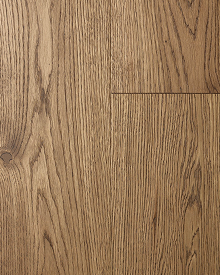
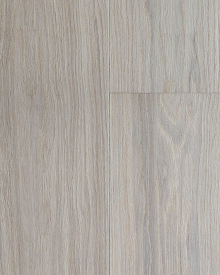
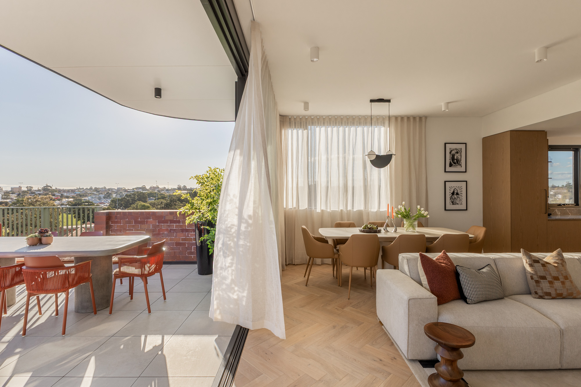
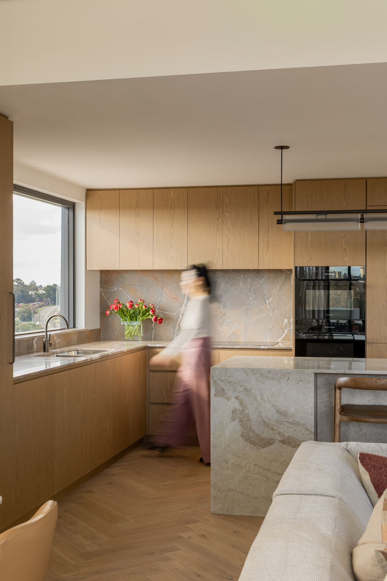
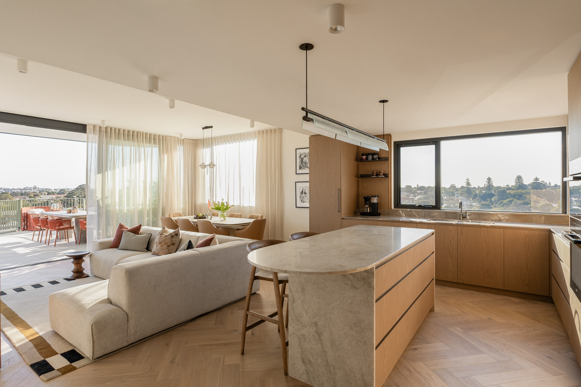
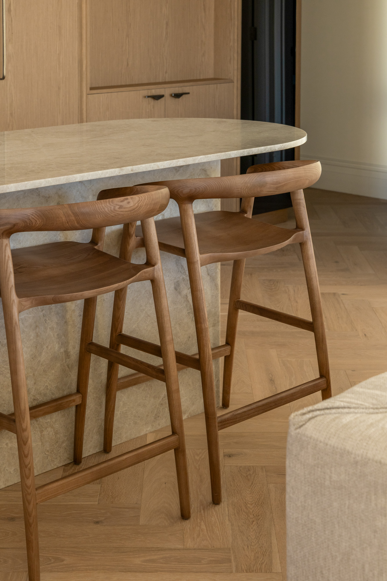
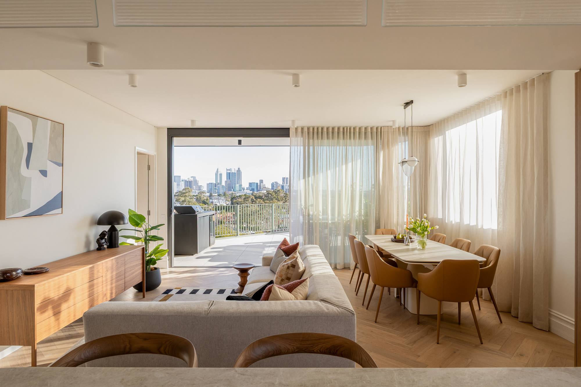
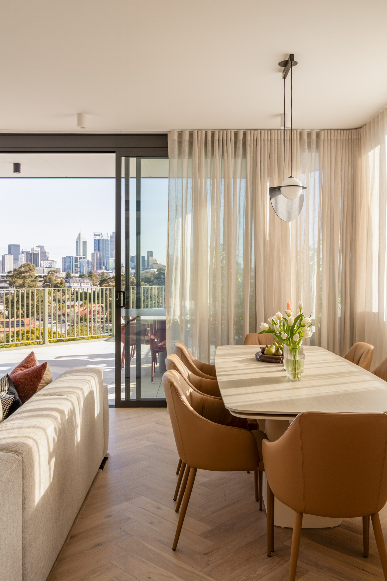
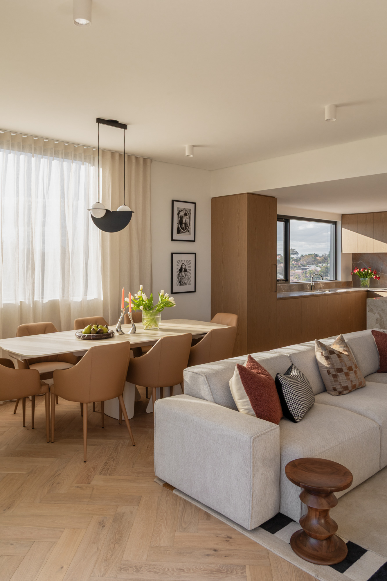
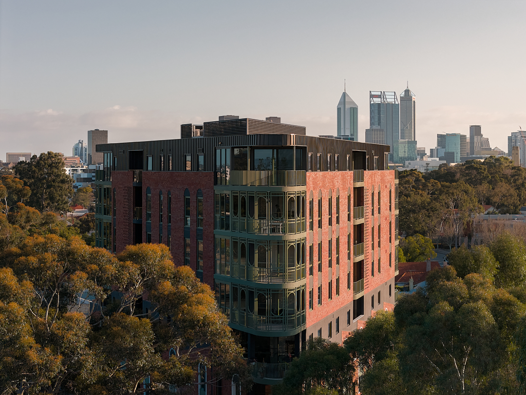
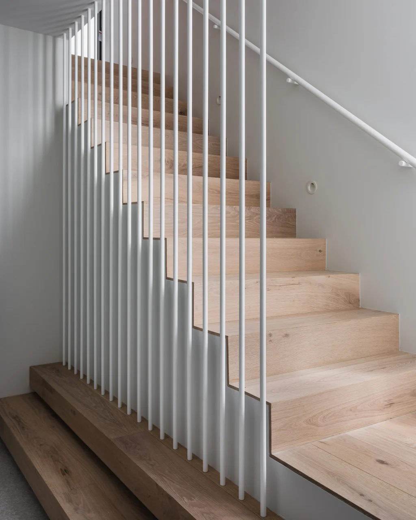
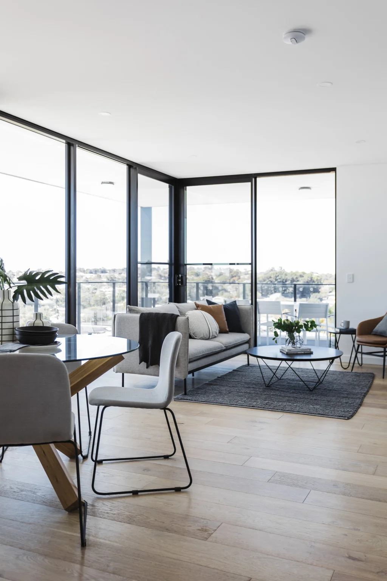
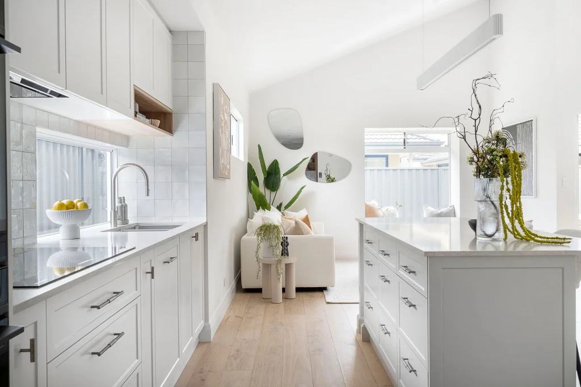
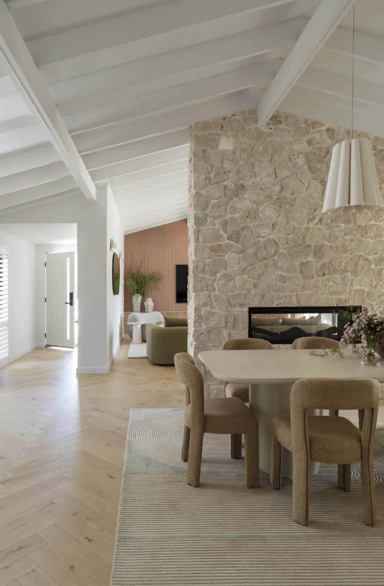
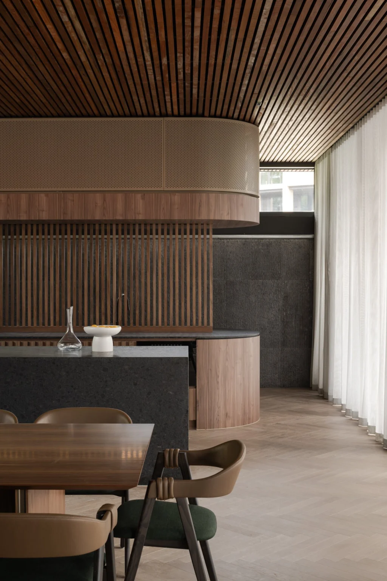
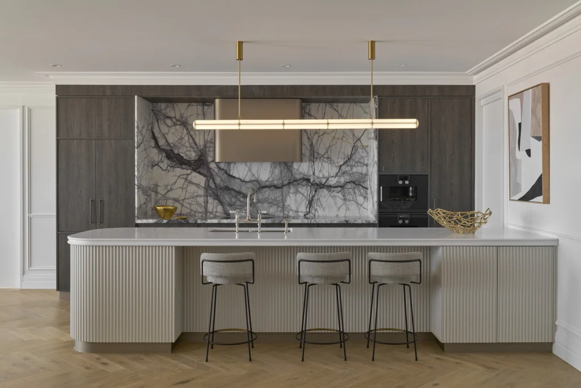
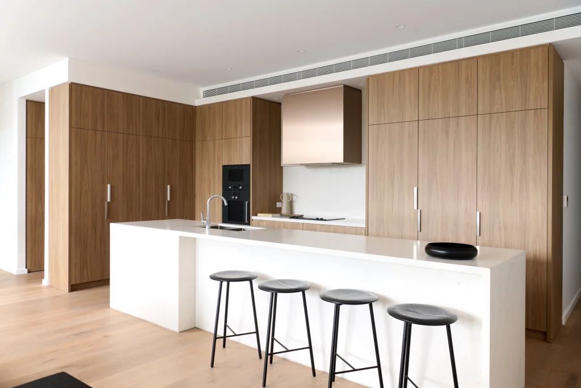
Inspired by New York's iconic Flatiron Building, this collaboration between Willing and Klopper & Davis Architects brings a distinctive architectural presence to one of Perth's most established urban neighbourhoods. Throughout the Penthouse, Balboa Herringbone engineered oak flooring brings elegance and character to every space. The classic herringbone pattern enhances the architectural sophistication of the interiors, while the natural oak tones provide warmth, depth and timeless appeal.
West Parade Penthouse
Residential
Planet Bosch
Willing Build
Willing
Shaina Bostin
Klopper + Davis
Herringbone
European Oak
The Hampton Range
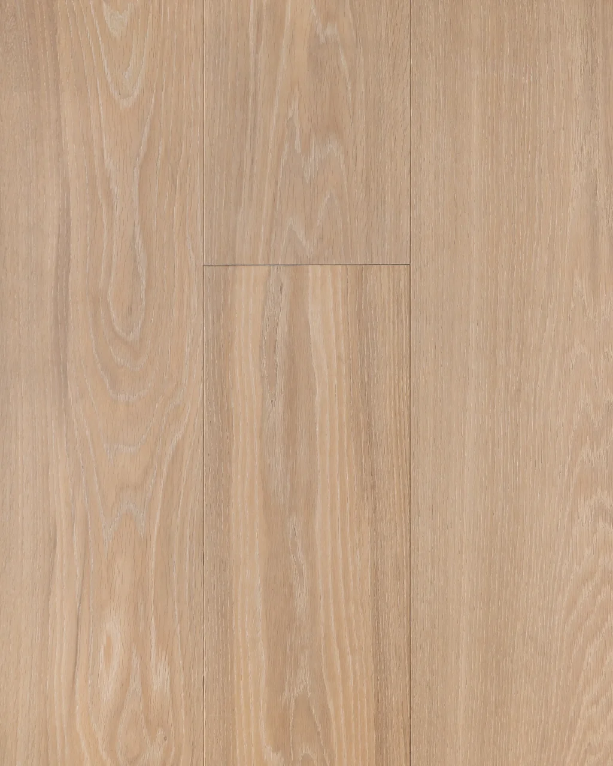
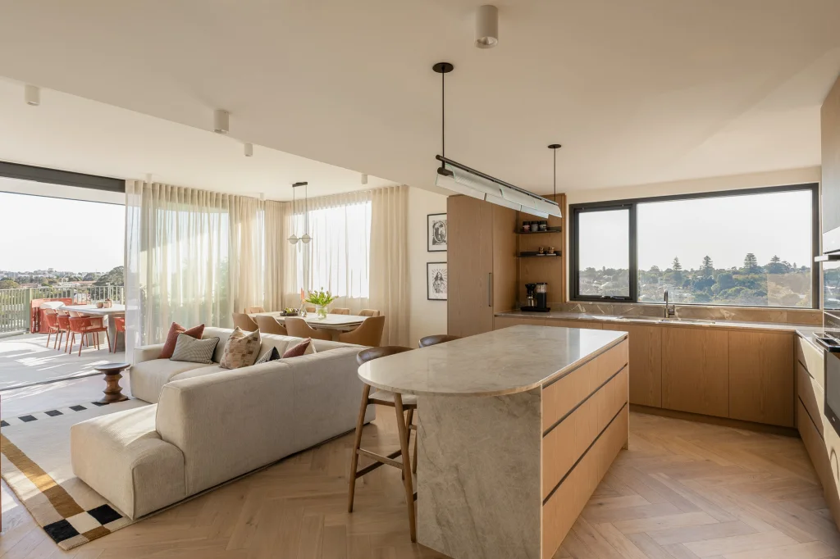
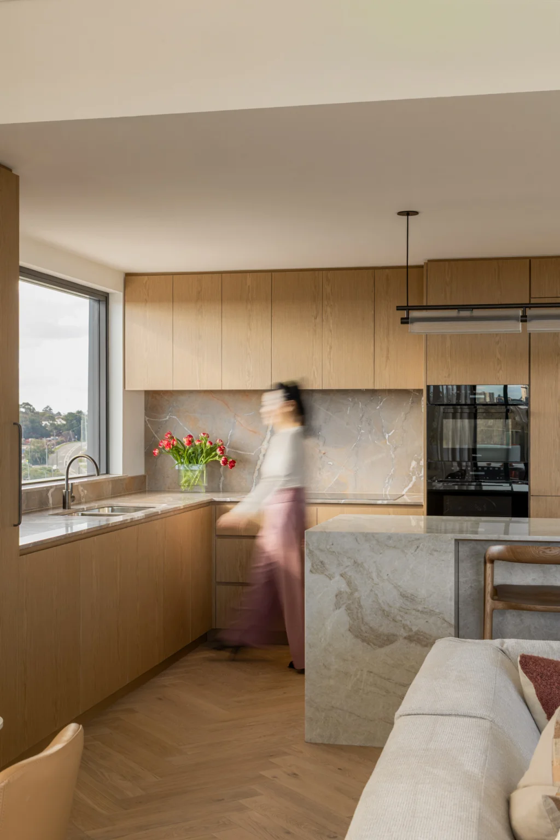
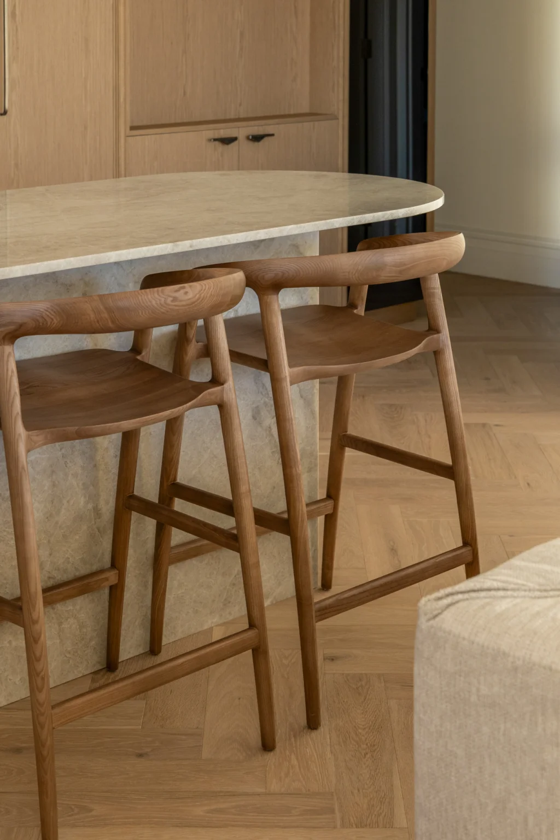
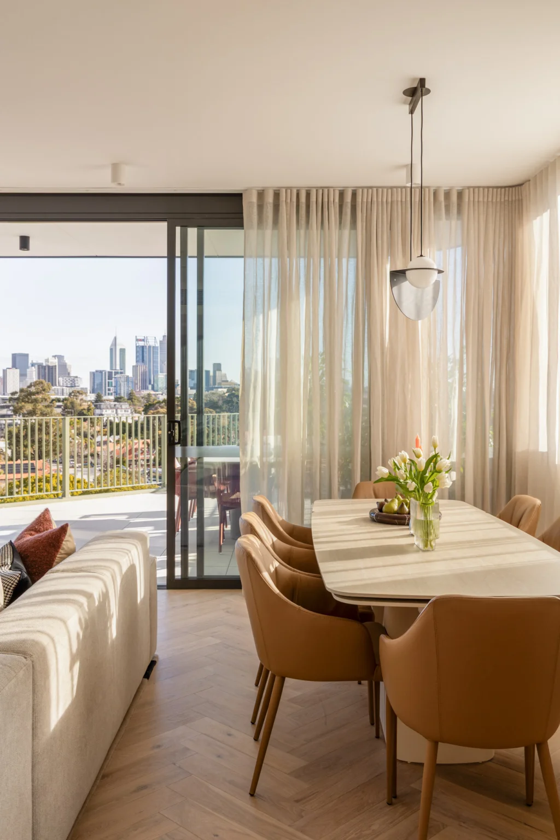
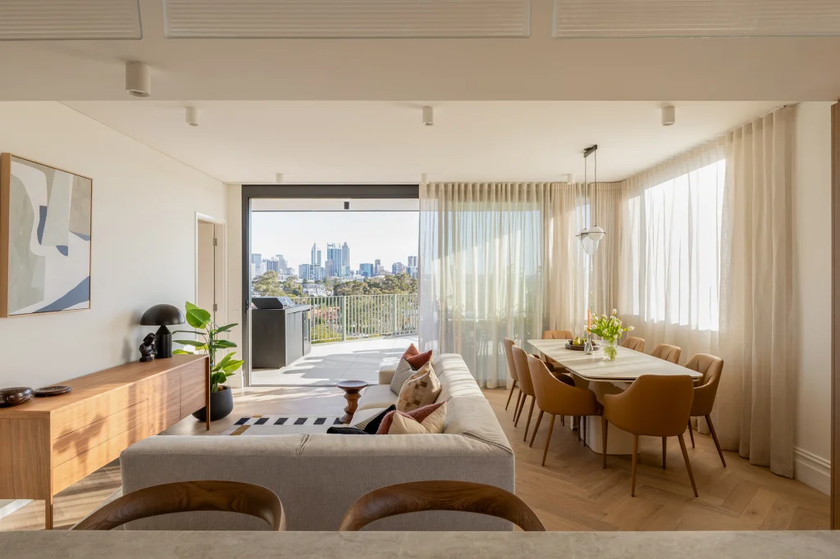
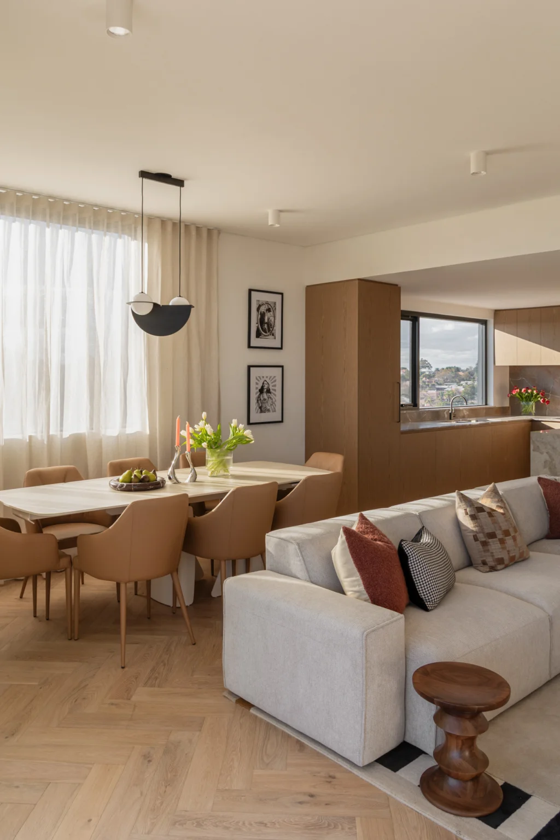
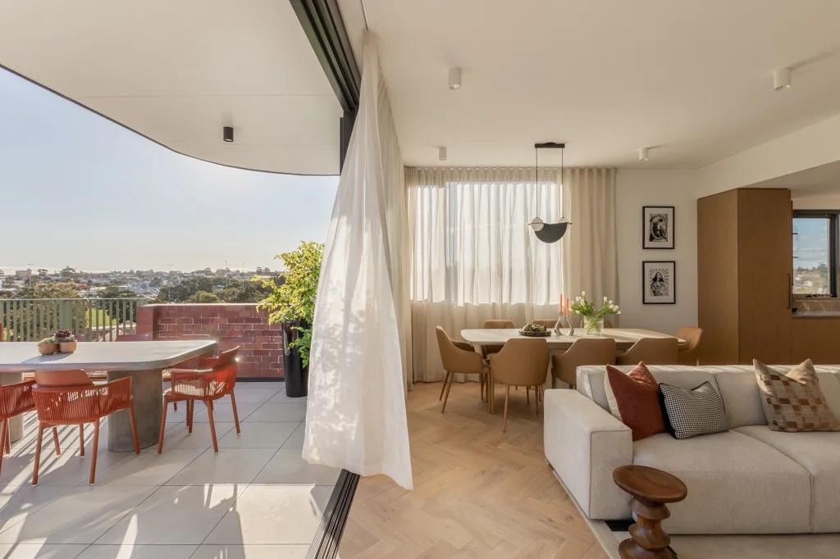
Featuring Balboa engineered oak in a custom-made Herringbone format adds a timeless elegance and natural character to one of Perth's most exclusive new residences.
A carefully curated material palette of natural stone, bespoke detailing and premium finishes creates a sense of understated luxury throughout. Floor-to-ceiling glazing floods the interiors with natural light, while generous terraces blur the connection between indoor and outdoor living.