.webp)
An Architectural Masterpiece Defined by Light, Craftsmanship and Connection
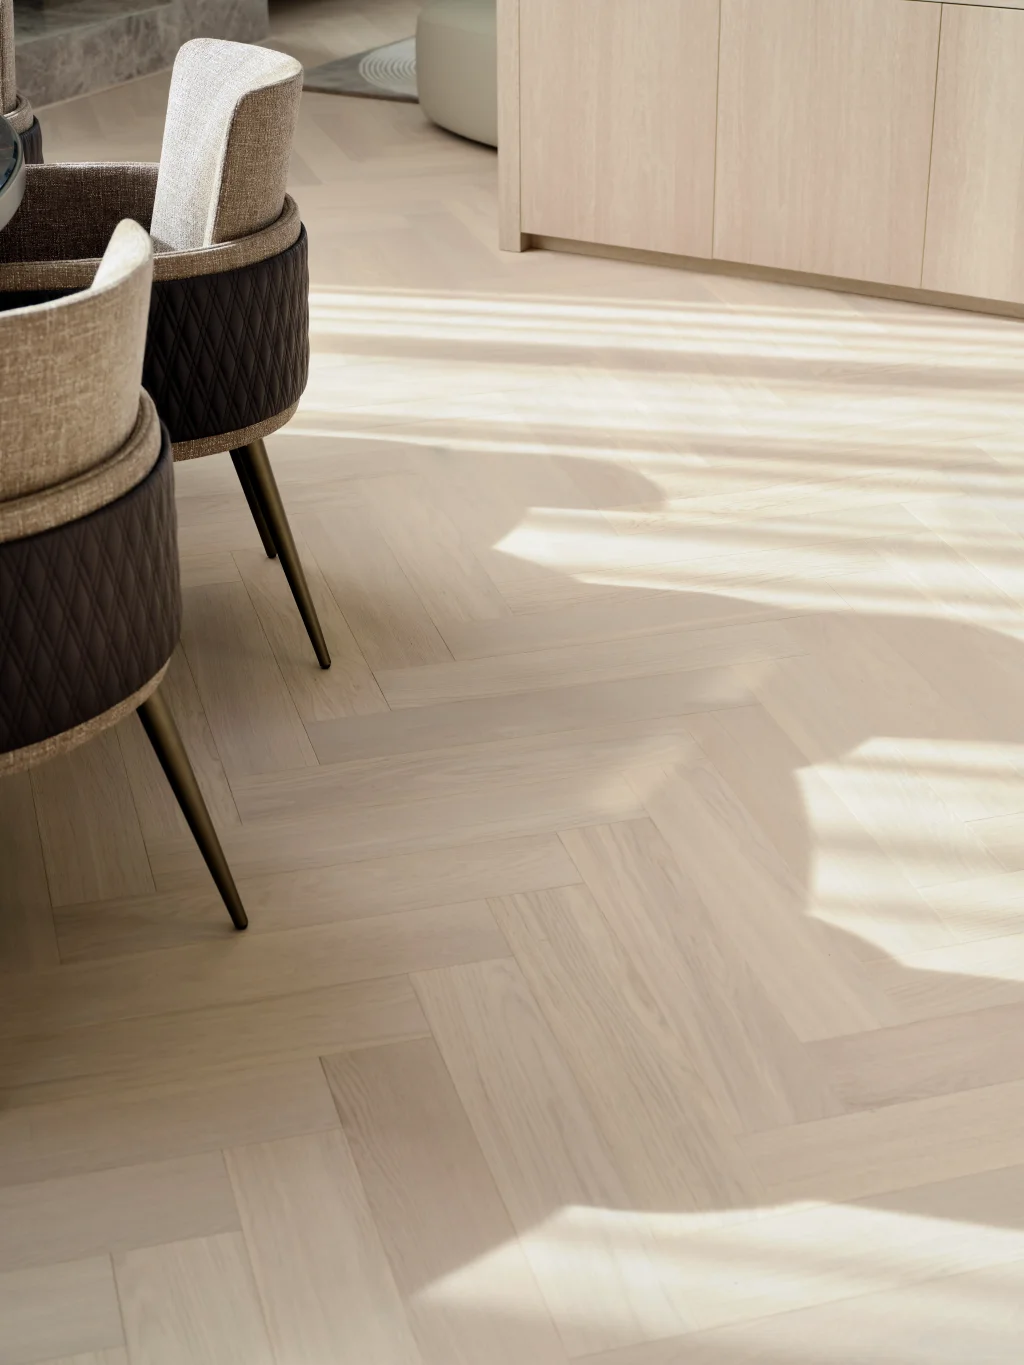
Sitting on a level site along Perth’s Esplanade, this striking four-level residence captures uninterrupted views across the Swan River to the city skyline. Designed by Giorgi Architects, the home blends modern sophistication with hotel-like refinement, offering a sequence of interconnected living spaces that feel simultaneously expansive and intimately curated. Every detail, from the materials and bespoke finishes to the rich herringbone floors by Woodpecker Flooring, has been beautifully considered to create an elegant and highly liveable home.
Externally, the residence is defined by a palette of white render and Marbellino plaster, articulated in crisp, modern lines with flat concrete roofs. Upon entry, a gated forecourt with a tranquil pond sets a serene tone before leading to a lobby that immediately signals the home’s refined materiality. To one side, a private gym and ensuite offer a discreet retreat, while storage, laundry, and a four-car garage are seamlessly integrated.
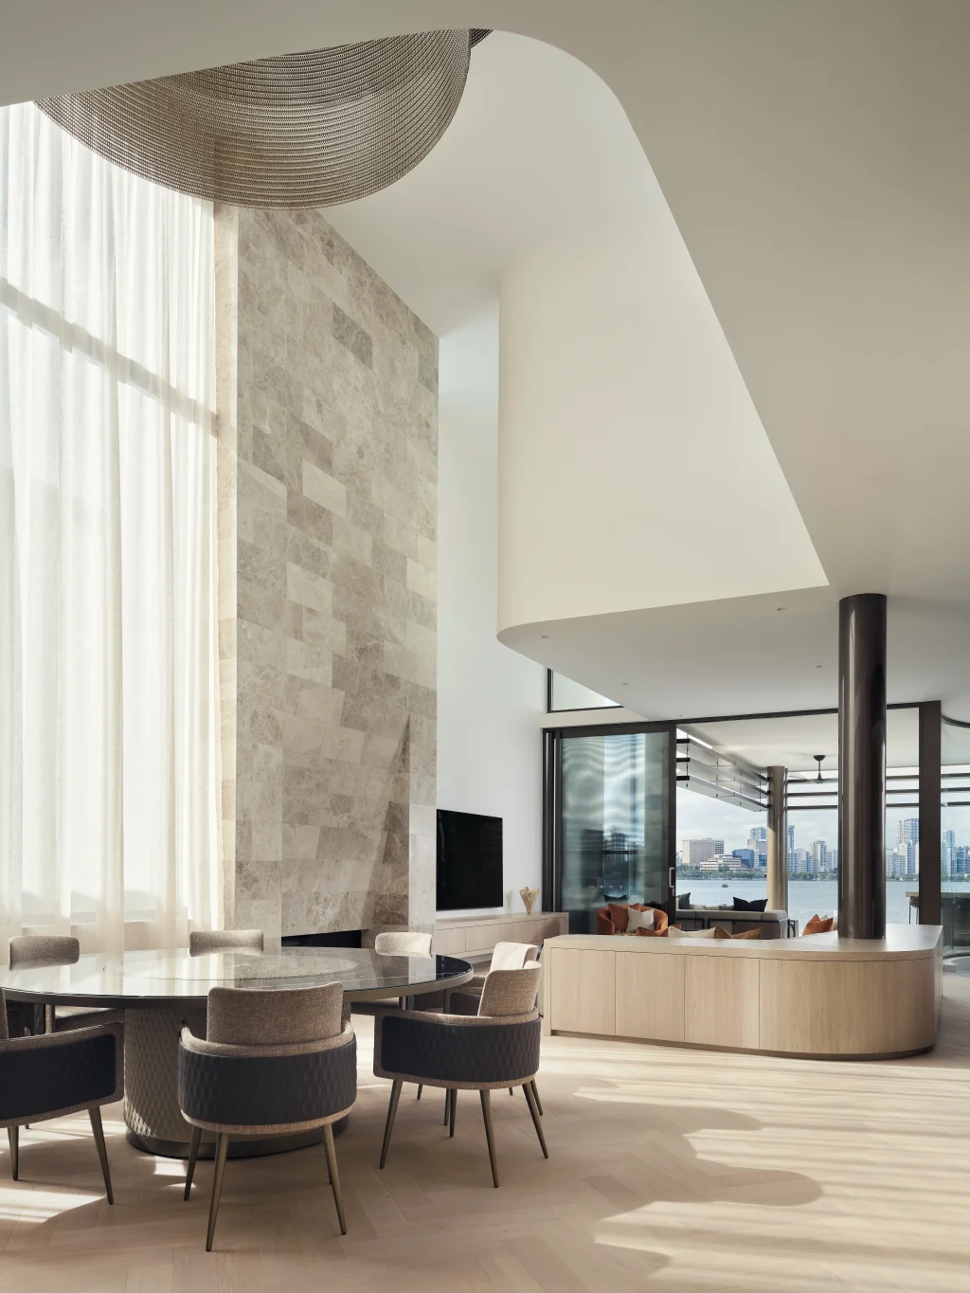
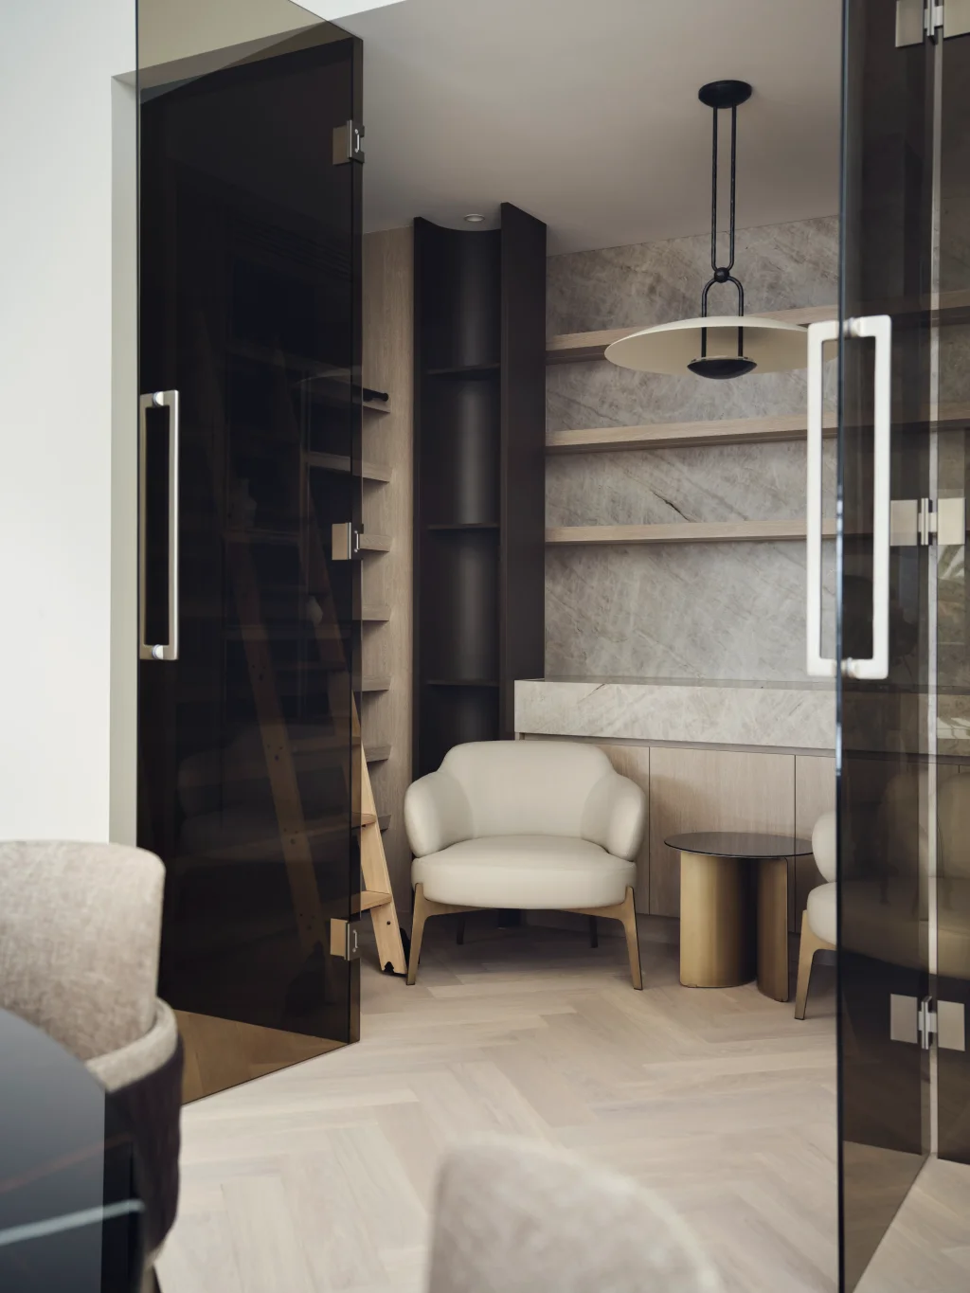
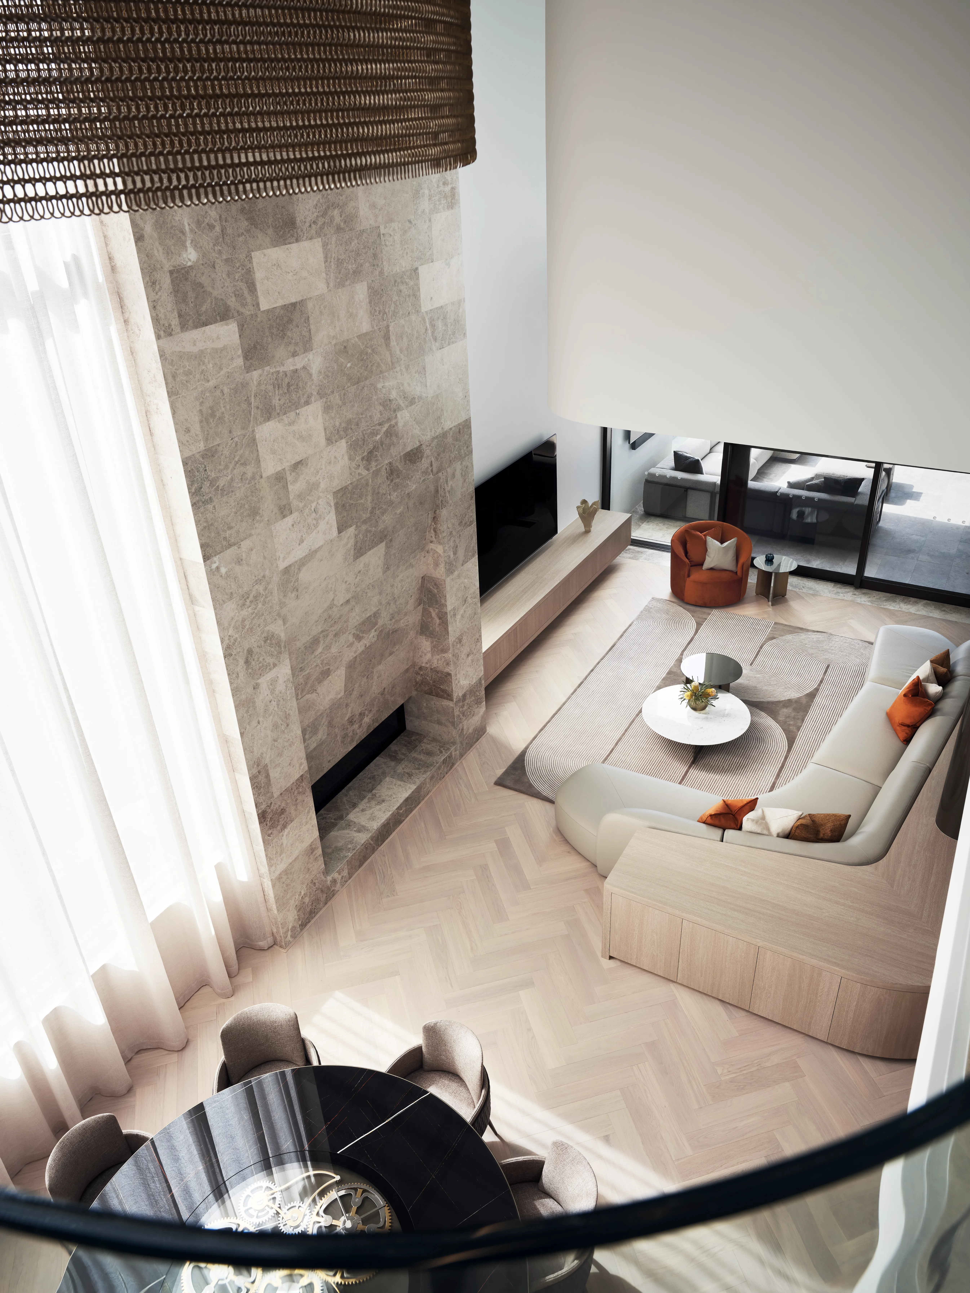
The first floor unfolds with open-plan living spaces defined by light, flow, and connection. A 1.9-metre-wide fireplace rises dramatically, tapering above the hearth and flaring outward to meet surrounding joinery, serving as a sculptural anchor within the space. The kitchen, dining, and living area opens seamlessly to an alfresco terrace with a lap pool, framed by the river and city skyline. An adjoining scullery, wine cellar, and powder room combine practicality with high-end detailing, ensuring the space functions as beautifully as it presents.
A stunning concrete spiral staircase ascends to the second floor that architect Graham Hutton says was a feat. “With its very tight radius, it was a real challenge to execute,” he says. “It’s both a technical achievement and a sculptural focal point that guides the gaze upward through the home. It’s a real standout.” At the top of the staircase, is an open-plan study that overlooks the void to the dining area below as well as a sumptuous master suite, swathed in wallpaper and featuring glass-and-stone detailing, that takes in dramatic city views. A connecting passage leads to a family room and additional bedrooms, maintaining the home’s sense of openness and fluidity.
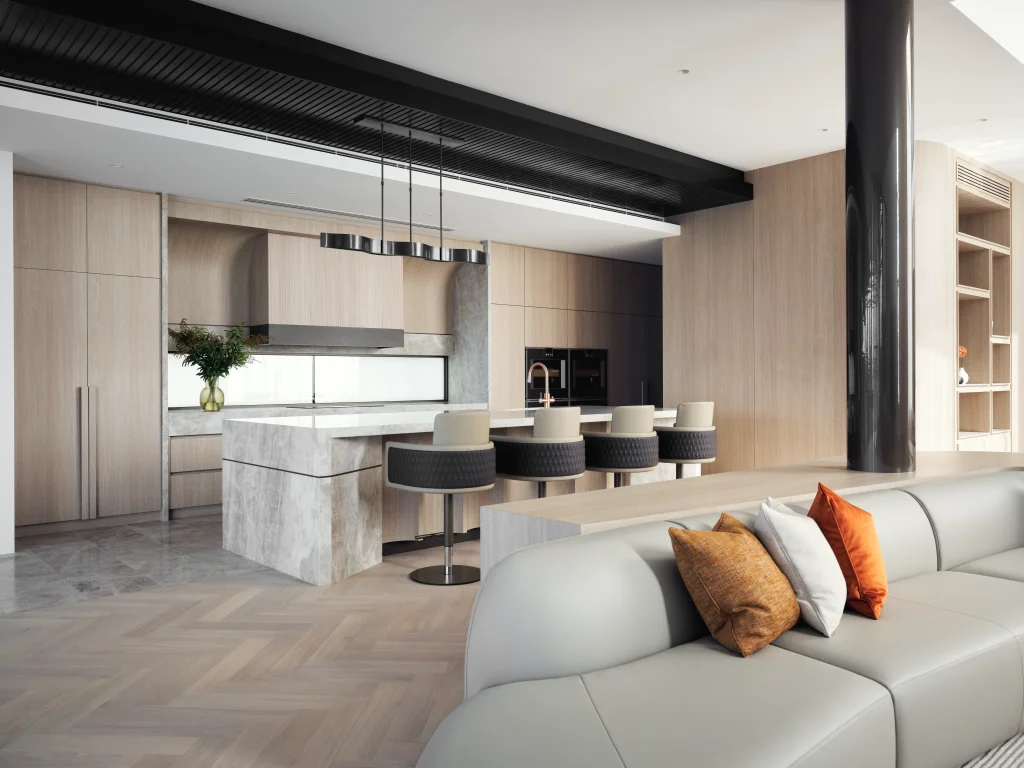
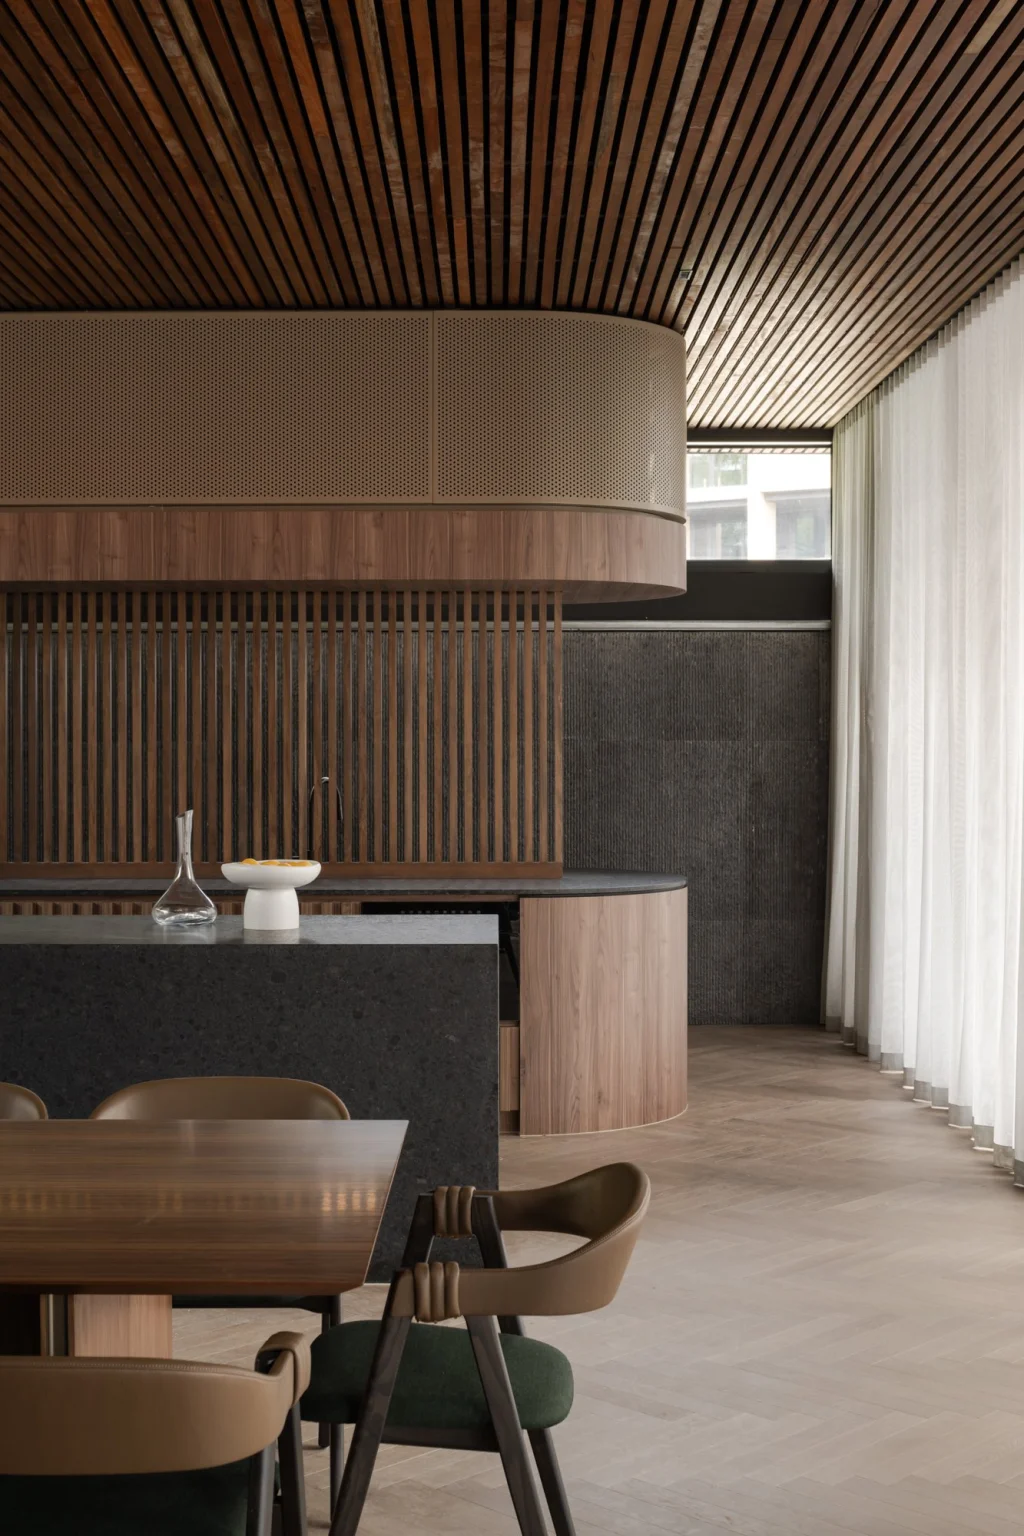
Curves recur throughout the interiors, from cabinetry and kitchen rangehoods to joinery, softening the geometry while introducing subtle luxury and tactile elegance. “In many contemporary homes, square edges dominate, so curves bring high-end detail, a sense of luxury, and softness,” says Graham. “It’s a detail that can be unexpected but incredibly impactful.”
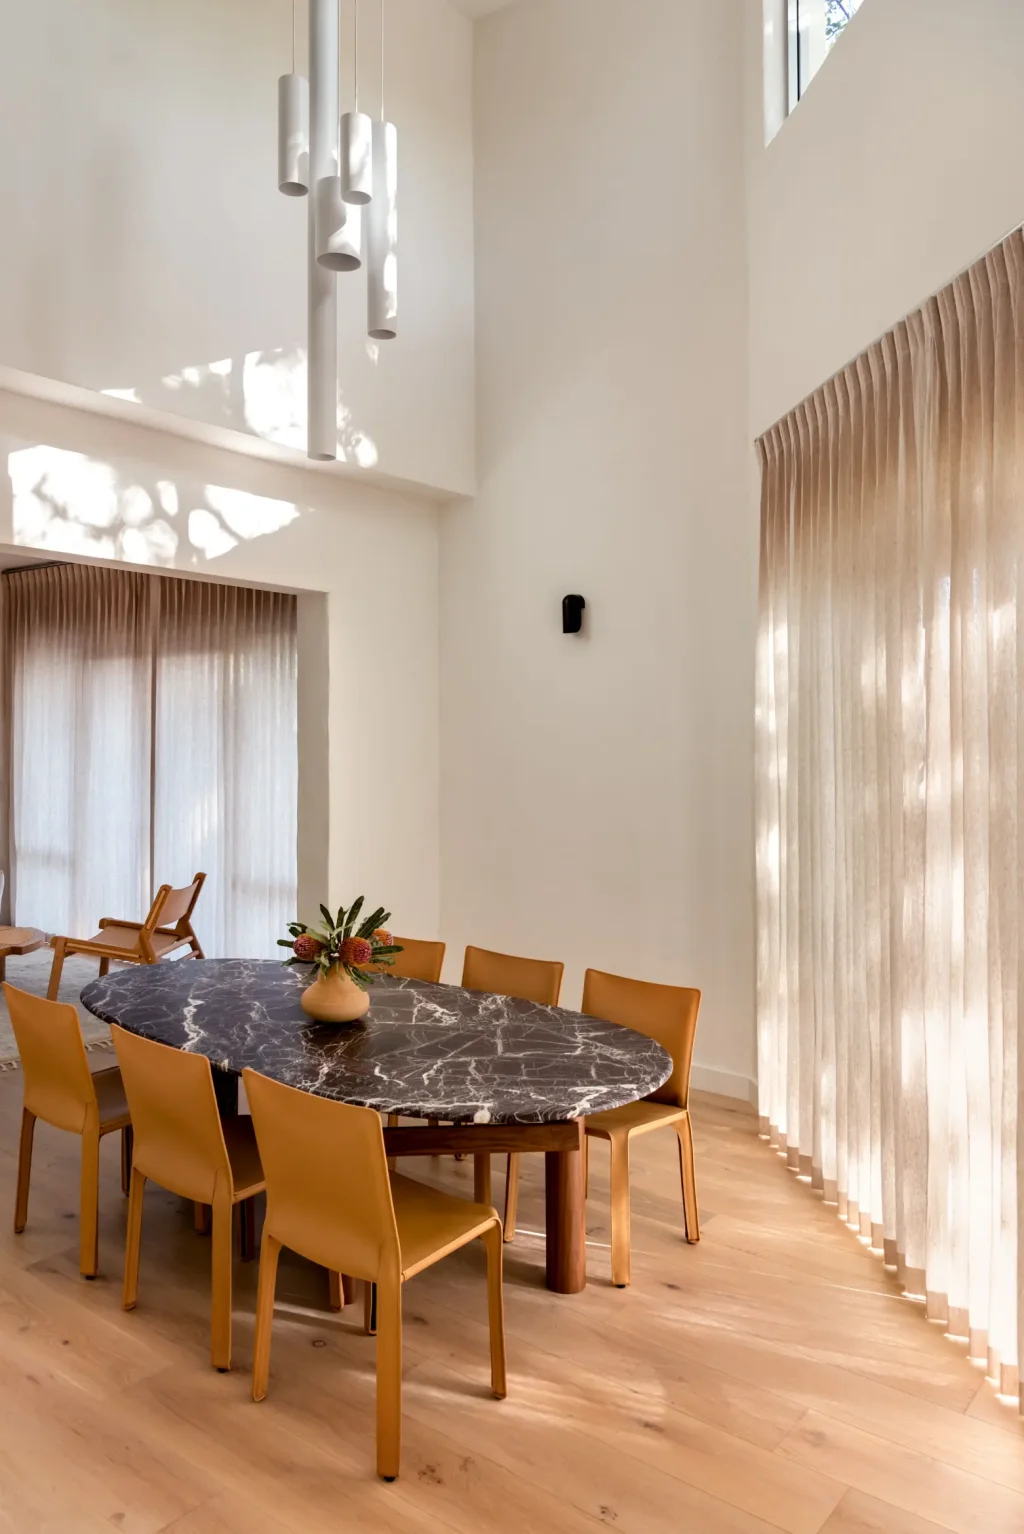
The kitchen exemplifies refinement, featuring Taj Mahal stone and Polytec finishes. A fluted island bench mirrors the home’s curvilinear motifs, adding texture and visual interest. A seven-metre-high skylight crowns the dining area, perfectly aligned with the residence’s circular design elements. Suspended above, a bespoke polycarbonate chainmail chandelier, originally created for The Lord of the Rings, adds a cinematic flourish, bridging artistry with architecture.
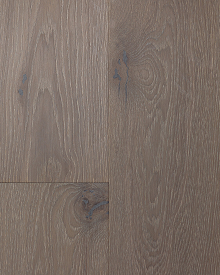
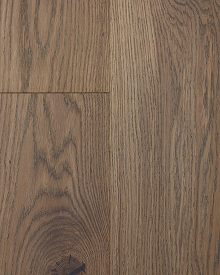
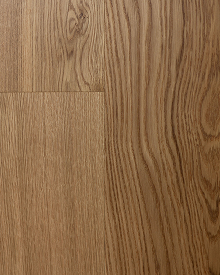
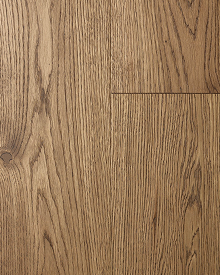
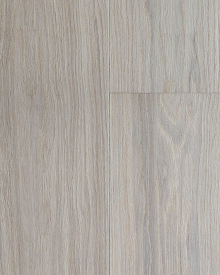
Woodpecker Flooring’s Coswick Series Crystal White timber in herringbone grounds the interiors throughout. “It’s a beautiful long board, light in colour, that brings real warmth to the home,” says Graham. “It complements the cabinetry and works perfectly alongside marble tiles to anchor the space.” Outdoors, the alfresco area extends the home’s indoor-outdoor dialogue, with a bar and pool overlooking the river, allowing relaxation to flow effortlessly into entertainment.
From meticulously crafted joinery to bespoke furnishings and considered vistas, every element of this home has been orchestrated with precision. The result is a residence that balances bold architectural presence with comfort and elegance, a definitive expression of modern riverside luxury.
Originally published in Havenist Issue 8.